

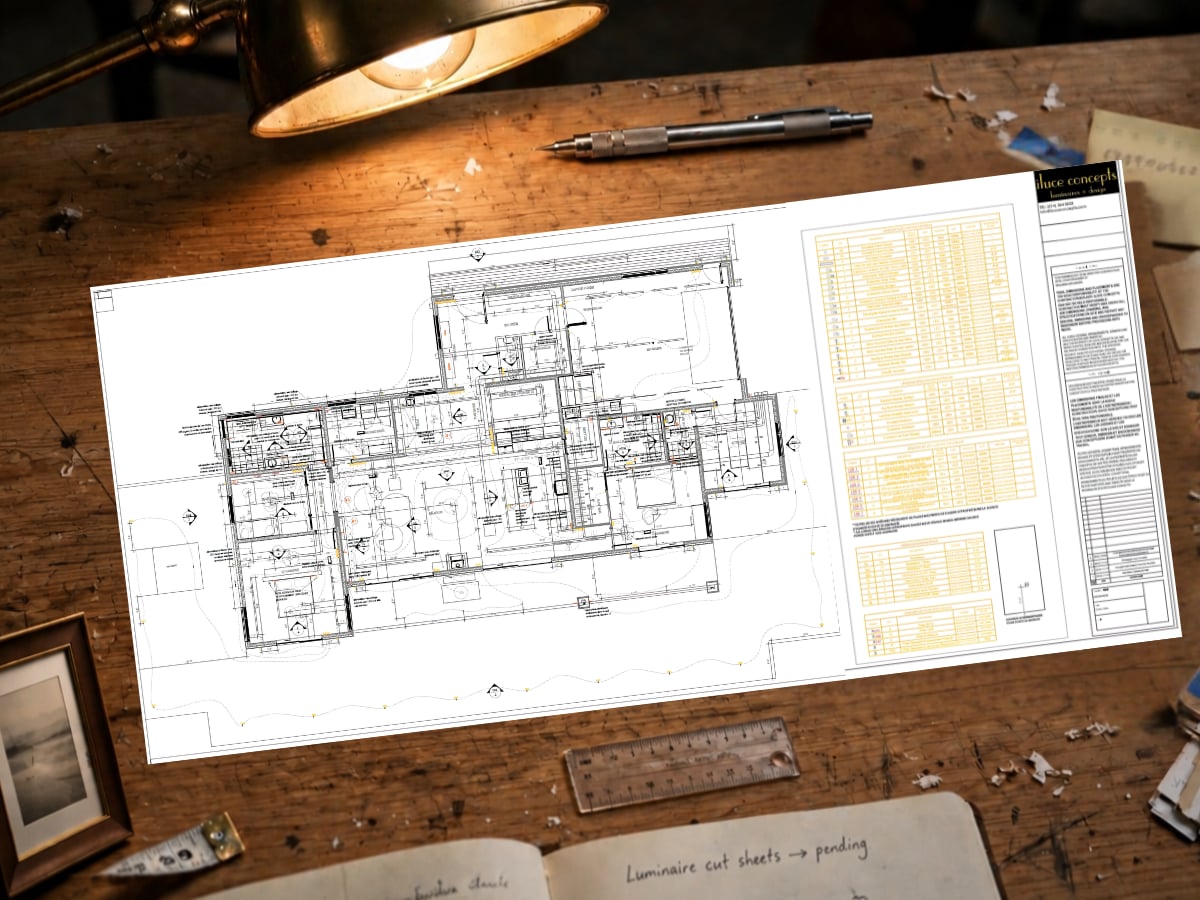
You know the scene. The lighting plan looked beautiful on paper — little symbols marching across the ceiling layout, everything considered. Then the renovation
finished, the furniture went in, and the rooms just feel… off. Warm here, cold there. A hallway that swallows light. A dimmer that buzzes faintly every evening. Nothing is broken, exactly. But nothing feels the way it was drawn, either.
That gap — between the drawing and the room — is where most lighting plans quietly fail. And it almost never fails on paper. It fails in the gap between the plan and the products that were actually installed.
Before the plan, there’s a concept
But the engineering isn’t where a lighting plan begins. Long before a fixture is drawn or selected, we think about the concept we want to bring to every space: how should this room feel at eight in the evening? What should the light do here — gather people around a table, make the art glow, steal a quiet reading corner out of an open floor?
From that concept, every fixture is carefully selected to bring the needed ambiance and functionality. Light is layered from ceiling to wall to floor, each layer with a job to do. Lumen levels are calculated so every space gets exactly the light it needs — never a cave, never a flood. Beam angles are chosen deliberately — a wide wash here, a tight pool there — and every position is decided so the layers work together instead of competing. And the engineering is worked out behind it all: the wiring, the drivers, the dimming infrastructure that will make the concept real.
Only then is the concept transferred to the plan: the technical approach that guides the site and the electrician on exactly what needs to be done to achieve those lighting effects throughout the property. The ceiling layout, the fixture schedule, the switching zones — all of it is the concept, translated into instructions.
And here’s the part no one ever sees: the magic happens behind the wall. The wiring, the drivers, the dimming infrastructure — everything hidden — is built to serve the lighting design concept, long before a single fixture goes in. A beautiful room at 8 p.m.
is really a decision that was made inside the walls months earlier. That’s why the plan matters as more than paperwork: it’s the bridge between the feeling we designed and the wires that make it real.
A lighting plan is an engineering document, not a sketch
When people hear “lighting plan,” many picture a floor plan with pot lights dotted on it: some here, some there, a chandelier over the table. That’s a sketch. A real lighting plan is closer to an engineering document, and it contains far more than positions.
A professional plan includes a ceiling layout showing every fixture location, but that’s just the map. The substance is in the fixture schedule: a line for every single luminaire, naming its exact model, its color temperature, its lumen output, its beam angle, where it is aimed, and how it dims. Then there’s the switching plan, which divides the home into lighting zones — the evening scene in the living room is not the same circuit as the morning task light in the kitchen. There are dimming scenes, programmed so “dinner” means one thing and “cleaning up” means another. And there are elevations, detailing fixture positioning and dimensions so the electrician installs exactly what was drawn, not an interpretation of it.
Every one of those lines is a decision. And every decision was made with a specific fixture in mind.
What each specification actually controls
This is the part worth understanding, because once you see it, you can’t unsee it.
Color temperature (Kelvin) controls the mood consistency of your home. 2700K is candlelight warmth; 3000K is a warm, welcoming white; 4000K starts to feel like an office. None is “right” — but they must agree with each other. A kitchen at 3000K flowing into a hallway at 4000K feels restless, even if you can’t name why.
Lumens control how much light a fixture actually gives. Too few and the room feels like a cave no matter how pretty the fixture is; too many and it feels harsh and exposed. Getting this right is arithmetic, not taste: room size, surface colors, and what you do in the room all feed the calculation.
Beam angle controls where the light lands. A wide flood washes a wall evenly; a narrow spot pools over your reading chair or picks out a painting. Get it wrong and you get dark corners where you need light and glare where you don’t — the two most common complaints in finished rooms.
Dimming compatibility controls whether the whole thing behaves. Not every fixture dims cleanly with every dimmer. An untested pairing flickers, buzzes, or drops out at low levels — the kind of flaw you discover at 9 p.m., every night, for years.
None of these numbers is decoration. Together, they’re the difference between a room that feels effortless and one that never quite settles.
Why the plan names exact products
Here’s the part that surprises people: those calculations were never generic. When a designer specifies 3000K, 800 lumens, and a 36-degree beam aimed at an art wall,
that combination exists in a real, specific fixture — with real photometric data from its manufacturer. The spacing on the ceiling, the switching zones, the dimmer choice: all of it was engineered around that fixture’s actual performance.
Swap in a look-alike and the engineering no longer describes what’s in your ceiling.
The “equivalent” fixture might be 3500K instead of 3000K. Its beam might be 60 degrees instead of 36. Its driver might never have been tested with your dimmer. On a quote, these read as minor differences. In the room, they’re the whole experience.
This is what we mean when we say the plan is the product. The drawing and the specified fixtures aren’t two separate things — a plan here, products from anywhere.
They’re one engineered system. Change a component and you’ve changed the design itself, the same way swapping a specified structural beam for a cheaper one changes the engineering of a building. Nobody would call that a minor substitution.
What this means for your project
At Iluce Concepts, a lighting plan and the products specified on it come as one package — designed, specified, and supplied by the same team. We work from a network of more than sixty suppliers, and every fixture on our plans is one whose color, output, beam, and dimming behavior we know firsthand. When our lighting designers work alongside ID MTL, our interior design division, that same discipline extends to the finishes and furnishings: materials chosen knowing exactly how the light will meet them.
If you’re building new or renovating — in Montreal, across Quebec, or anywhere in Canada — the most valuable thing you can do for your lighting is also the simplest: start with the plan, and let the plan name its products.
Tell us what you’re building, and we’ll design the light around it.
Book a lighting-plan consultation at our Décarie boutique or by video — we’ll walk through
your drawings or your ideas and show you what your rooms could feel like when every
fixture is exactly the one the plan called for.