

Why Designing Your Home’s Lighting First Changes Everything
Most homeowners plan their renovation backwards. They choose the sofa, the countertops, the tile — then call an electrician to place a few cans in the ceiling. What they don’t realize is that this single sequencing decision will haunt every room in the house for as long as they live there.
There’s a reason every luxury home renovation you’ve ever admired in an architecture magazine feels different from the ones that just look expensive. The rooms that genuinely move you — the ones that feel alive at dusk, effortlessly sophisticated at midnight, warm and grounding in the morning — were planned from light outward, not light as an afterthought.
At iluce Concepts, we’ve spent over 15 years shaping how light behaves inside homes. That expertise has led us to one unshakeable conviction: architectural lighting design is the single highest-leverage decision you can make in any renovation, remodel, or custom home build. Get it right first, and everything else falls beautifully into place. Get it wrong, and no amount of beautiful furniture will save you. This guide is for homeowners who want to do it right.
– Part One
Light Is Not a Finish — It’s the Foundation
In a luxury home renovation, decisions are made in a specific sequence for good reason. Structural elements come before walls. Walls come before flooring. And according to every interior architect worth their salt, the modern lighting plan belongs before almost anything else you specify.
Here’s why: light is infrastructure. Every recessed fixture, every sconce location, every pendant drop point, and every dimmer circuit requires conduit, junction boxes, and wiring routed inside your walls and ceilings before they’re closed up. Attempting to retrofit a thoughtful lighting plan into a finished space means opening walls, patching drywall, repainting, and still living with compromise. It’s an expensive lesson homeowners learn only once.
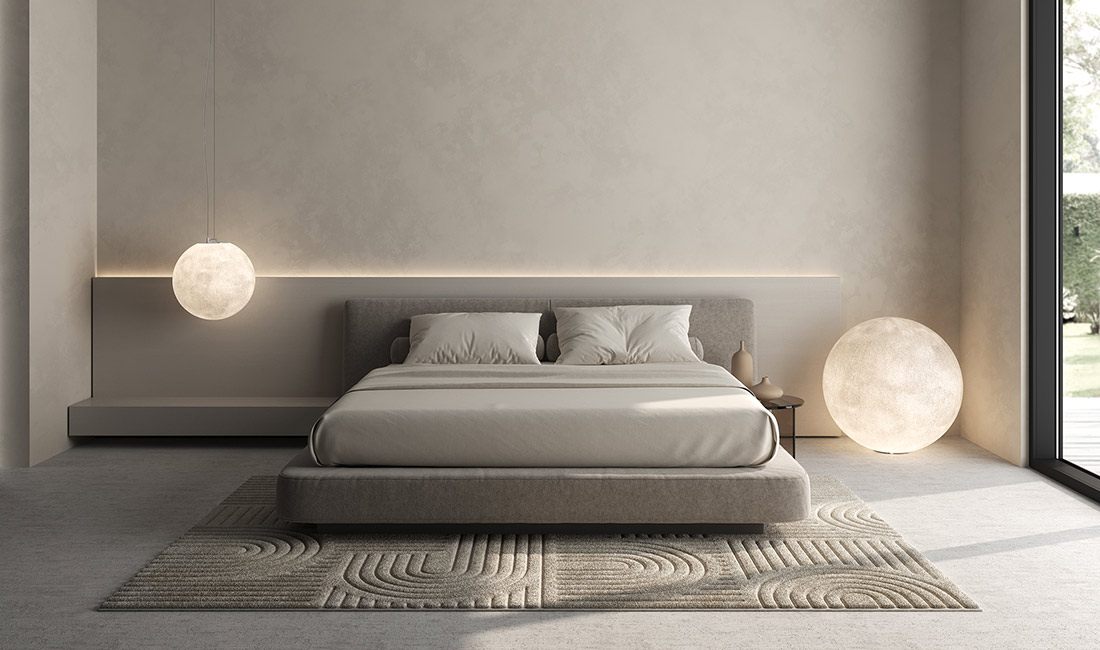
But the stakes go beyond the physical mechanics. Light determines how we perceive the entire visual field of a room — color, depth, material texture, spatial volume, and even the perceived warmth of human faces. A stone countertop that looks grey under flat overhead lighting reveals its full mineral richness under carefully angled task and accent illumination. A bedroom that reads as cluttered under a single overhead fixture becomes serene when layered with wall-grazing, bedside, and cove sources that respect the architecture.
“When we design lighting first, we’re not just planning where switches go. We’re choreographing how every material, every surface, and every moment of the day will feel inside that home.”
Experienced custom home builders know this. Increasingly, sophisticated homeowners are learning it too — and those who engage a lighting consultant before ground breaks, or before drywall goes up in a renovation, consistently report that it’s one of the most valuable investments in the entire project.
– Part Two
The Three Layers Every Modern Lighting Plan Must Include
A sophisticated modern lighting plan isn’t about choosing attractive fixtures. It’s about building a layered lighting system — one that gives you complete control over the atmosphere of every room, at every hour of the day. Professional architectural lighting design is built on three interdependent layers, and the absence of any one of them produces rooms that feel flat, harsh, or incomplete.
- Ambient Illumination: The foundational layer of diffuse light that establishes overall visibility and softness. This is never a single overhead fixture. It’s a considered array of sources — recessed, cove, indirect — that eliminates harsh shadows and creates a sense of dimensional space rather than a lit ceiling.
- Task Illumination: Purpose-built light precisely delivered where functional activity happens — under-cabinet lighting in a kitchen, directed reading light beside a bed, focused illumination at a home office desk. Task light is useless when placed without knowing exactly where surfaces and furniture will land.
- Accent & Architectural Illumination: The layer that elevates a well-lit room into an exceptional one. Wall-grazing to reveal texture, picture lighting to showcase art, cove lighting to elongate ceiling heights, and landscape integration that makes the interior and exterior blur at dusk. This layer is pure atmosphere.
Professional Insight
The dimmer system tying these layers together is as important as the fixtures themselves. A home without a thoughtfully designed control strategy — grouping, scene-setting, occupancy sensing — leaves most of its lighting investment on the table. Budget for control from the start.
The nuance in layering these systems correctly — understanding lumen output, color rendering index, beam spreads, and fixture spacing — is exactly where custom home building tips from well-meaning contractors often fall short. This work requires a specialist who thinks in light, not just in electrical.
– Part Three
Why Lighting and Furniture Layout Must Be Designed Together
This is the section most renovation guides never include — and it’s the one that makes the most practical difference to homeowners on a real project timeline.
Lighting and interior furniture layouts are not independent decisions. They are, by nature, in constant conversation with each other. A pendant centered on a room’s architectural midpoint may land directly over the corner of a dining table if that table is scaled and positioned for the actual space. A recessed reading light planned without knowing the final bed placement will almost certainly miss the occupant’s shoulder by eighteen inches. A statement floor lamp that would anchor a seating group perfectly conflicts with the circuit plan that was never informed by where the sofa would sit.
These are not edge cases. They are the standard outcome when lighting is treated as a separate discipline from space planning — and they result in compromised rooms that never fully perform the way their owners imagined.
“Every object in a room either receives light, blocks it, or reflects it. Understanding this is the difference between a room that looks designed and one that merely contains nice things.”
When we work with homeowners on integrated lighting and space planning, the first thing we do is establish furniture zones — the intended locations of anchor pieces like sofas, dining tables, beds, kitchen islands, and art — before a single fixture location is finalized. We work with floor plans dimensioned to actual furniture, not placeholder squares.
This approach produces several immediate benefits: pendant fixtures drop precisely over their intended table or island centerline; picture lights and art spots are planned to actual art locations rather than guessed at; task lighting in kitchens aligns with real workspace zones; and the seating area in a living room is treated as a performance space, lit for how people will actually inhabit it — reading, watching, entertaining, unwinding.
Conversely, when furniture layout is finalized after lighting infrastructure is locked, you lose the ability to optimize either. You’re constrained by outlet and fixture placement. You buy furniture around electrical rather than buying lighting around the life you actually want to live in your home.
The solution is integration — and it requires working with professionals who understand both disciplines simultaneously.
– Part Four
Custom Home Building Tips: When to Bring in a Lighting Expert
If you’re embarking on a new construction or a significant whole-home renovation, the answer is straightforward: engage a lighting designer at the same stage you engage your architect. Not after design development. Not during construction documents. At the earliest conceptual phase, when walls, ceiling heights, and room orientations are still fluid.
For homeowners working on single-room renovations or targeted upgrades, the right moment is immediately before or during design development — well ahead of any rough-in electrical work. A lighting consultation at this stage typically costs a fraction of what a retrofit correction costs later, and produces a far superior outcome.
When to Engage — A Practical Timeline
New Construction:
At schematic design, alongside your architect.
Full Renovation:
Before or during design development, before walls are opened.
Single Room:
Before electrical rough-in. Any later limits your options significantly.
One of the most powerful custom home building tips we offer clients is this: treat your lighting plan as a document as important as your floor plan. It should be drawn to the same level of detail, reviewed by your contractor and electrician, and updated as the project evolves. Homes built this way are delivered with lighting that works on day one — not lighting that requires workarounds, additional fixture purchases, and a slow process of disappointment.
The investment in professional architectural lighting design is returned many times over — in energy efficiency through properly specified LED systems, in avoided mistakes, in reduced electrical hours from a clear and complete plan, and in the daily quality of life inside a home that was designed to be genuinely beautiful to inhabit.
Conclusion
The Full Picture: Light, Space, and Everything In Between
Light is where great interior design begins. But it doesn’t end there — and at iluce Concepts, neither do we.
After more than 15 years of shaping how light moves through homes, we recognized something that our clients kept telling us: the homes that moved them most weren’t just beautifully lit. They were beautifully thought through — from the fixture on the ceiling to the furniture on the floor, from the material on the wall to the art hung in front of it. Light and space, in concert.
That’s why iLuce Concepts has grown from a premier lighting consulting firm into a complete, full-service interior design studio. We now offer the integrated expertise that luxury home renovation truly demands — lighting design and interior design working as a single, seamless discipline, with a team that speaks both languages fluently from day one of your project.
When your lighting designer and your interior designer are the same team, working from the same set of drawings, guided by the same understanding of how you want to live in your home — the result is a level of coherence and quality that fragmented specialist teams simply cannot achieve.
Your home deserves to be designed the way exceptional homes always have been: from light outward, from concept to completion, with every decision in conversation with every other. That is what we do.
Ready to Design Your Home From the Light Out?
No obligation. 30 minutes. Clarity on your next step.